
Bjella Architects — Est. 1993
Art to live in.
Custom homes designed across North America — from Malibu to Manhattan, and everywhere in between.
Modern Zen Mountain House — California
A home should be as singular as the people who live in it. For more than three decades, Bjella Architects has designed residences that pair fresh, modern forms with classical principles — open, light-filled spaces shaped by the land they stand on.
Every home in the studio is designed personally by its founder — architecture, interiors, and landscape conceived together, as one idea.
About the studio →
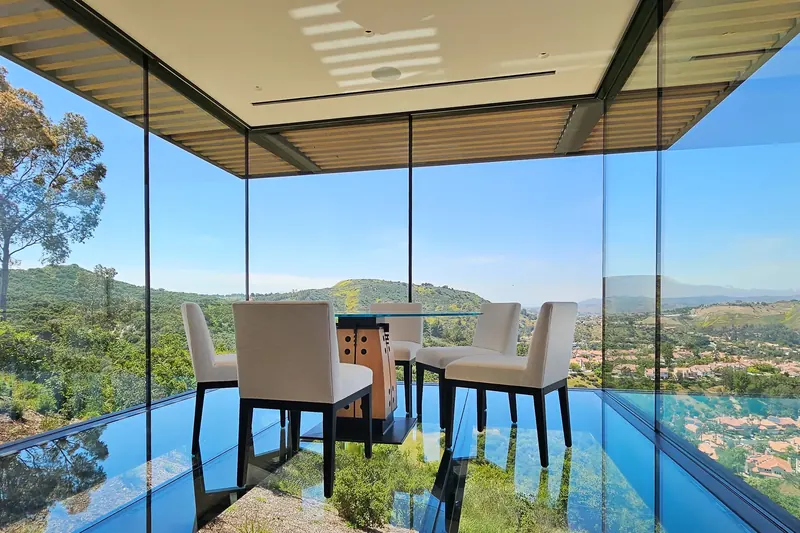
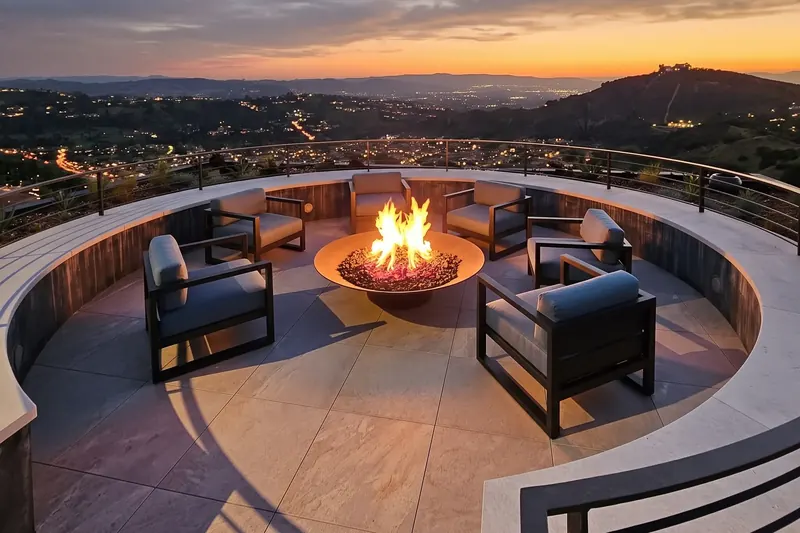
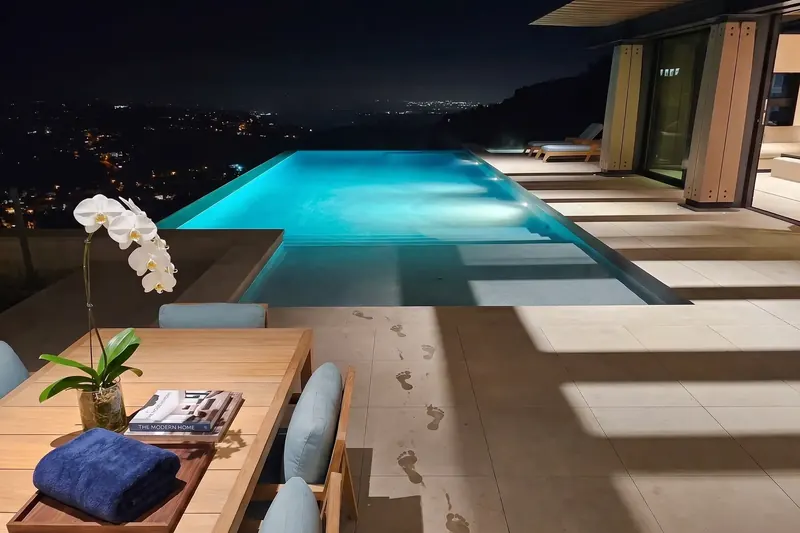
Perched on a Los Angeles hillside, this modern residence balances urban vitality with natural serenity through bold timber and steel architecture, immersive indoor-outdoor living spaces, a cantilevered glass dinette, and a lush sustainable rooftop oasis.
Featured Homes
The work has appeared in
Including the cover of Architectural Digest — RAVE Award · Sub-Zero Best Kitchen Award
 Modern Zen Mountain HouseCalifornia
 Copper Clad Eclectic HomeMissouri
 Canopy PavilionKauai, Hawaii
 Modern Classical Pavilion & HomePalm Beach, Florida
 Lakeside Tower HomeMinnesota
 Concrete Arch HomePalm Beach, Florida
 Classical Italian VillaNaples, Florida
 Heavy-Timber Mountain HomeThe Yellowstone Club, Montana
 Timeless Gable EstateTennessee
 Modern Glass Beach HomeFlorida
 Glass Living LanaiKauai, Hawaii
 Stone Tower HouseSpanish Peaks, Montana
 The Monolith RetreatTexas
 Desert Lantern HouseArizona
 Bird’s Nest Artist’s RetreatFlorida
 Copper Clad Eclectic HomeMissouri
 Modern Colorado FarmhouseColorado
 Architectural Digest Before & After Remodeling
 Stone & Timber Lake HomeLake of Bays, Canada
 Stylized Branches LoftTampa, Florida
 Arches HouseSouthern California
 Tower Home on a VineyardSonoma County, California
 The Lair: A Cinematic KitchenMiami
 Wings in Flight HouseHawaii
 Modern Fairytale ApartmentManhattan, New York
 The Inland OasisFlorida
 Riverfront Minimalist PenthouseMinneapolis, Minnesota
 Relativity HouseMarco Island, Florida
 Sunlit Atrium HouseNova Scotia, Canada
 Modern Classical Pavilion & HomePalm Beach, Florida
 The Sonoma Vineyard EstateSonoma County, California
 Facets and Angles HouseFlorida
 Desert Rotunda HomeTexas
 Sustainable Earth-Sheltered Concept HomeHawaii
 Tropical Light and Shadow House
 The Winter Green AtriumSouthern Minnesota
 Modern Textured KitchenMiami, Florida
 The Edge Wilderness RetreatColorado
 Modern Zen Mountain HouseCalifornia
 Curves and Colors HouseMinneapolis, Minnesota
 Tower Home on a VineyardSonoma County, California
Coast to Coast
Mountain lodges, desert villas, beach houses, urban lofts, lake cottages—each home designed for its climate, its site, its view, and most importantly, you.
What We Do
One studio,
the whole picture
Architecture
New homes designed from the ground up, and remodels that rethink what a house can be — always melded with the land and oriented toward the views.
- New house design
- Remodeling & renovation
- Custom additions
- Site planning
- Engineering coordination
- Project management
Interior Design
Interiors conceived alongside the architecture — not applied afterward — so every room, finish, and fixture belongs to the same idea.
- Interior design
- Kitchen design
- Lighting design
- Space planning
- Finishes & materials
- Custom furniture
In Their Own Words
“We didn’t realize that a house could move us emotionally.”
Kristen Fitzmorris
